Good kitchen design isn’t about a full renovation.
Most of it comes down to two things: solving the specific space problem your kitchen actually has, and knowing what a well-planned kitchen looks like so you can borrow ideas from it. Here’s a handful of real small-space solutions, plus the design references worth actually reading before you plan anything.
Small-Space Design Solutions
MECHEER Roll-Up Over-Sink Drying Rack
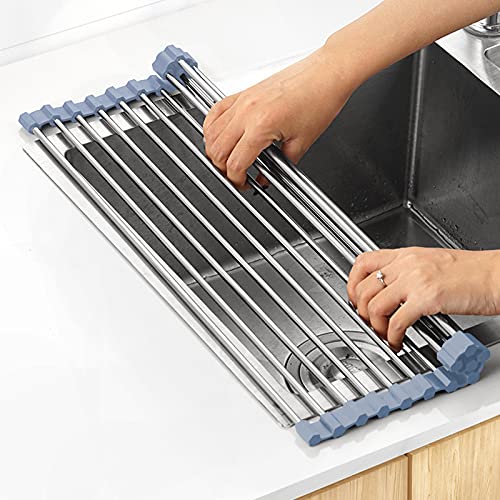
Sits directly over the sink instead of taking up counter space next to it — the single biggest design fix for a small kitchen where a standard dish rack eats a third of your workspace. Rolls up out of the way when not in use.
AWOKE 30″ Silicone Magnetic Stove Shelf

Magnetically attaches behind the stove and creates a shelf out of dead space that normally just collects grease splatter. Genuinely changes how a galley-style small kitchen functions during actual cooking.
Matte Black Under-Cabinet Paper Towel Holder

Mounts under a cabinet instead of standing on the counter, which matters more than it sounds like in a small kitchen where every square inch of counter is doing double duty. The matte black finish also reads as an intentional design choice rather than a leftover appliance.
Mueller Pro-Series 12-in-1 Mandoline Slicer

One tool that replaces several single-purpose slicers a small kitchen doesn’t have cabinet space for. Stores flat in a drawer instead of taking up a shelf the way a full-size food processor would.
Etekcity Digital Kitchen Scale (Stainless Steel)

A low, flat profile that slides into a drawer instead of sitting out — small design detail, but it’s exactly the kind of thing that keeps a small kitchen counter from looking cluttered with gadgets.
Get Inspired: Kitchen Design Books
Before you plan layout changes or a renovation, these are worth an actual read — real published references, not blog posts, and they cover the planning principles that most “kitchen design ideas” articles skip.
NKBA Kitchen & Bath Guidelines

The National Kitchen & Bath Association’s own planning standards — the actual technical reference professional designers use for clearances, work-triangle spacing, and code minimums. The least glamorous option here and the most useful if you’re planning an actual layout change.
Kitchen Ideas That Work

Real-world layouts and floor plans instead of just styled photos, which makes it more useful for actually copying an idea into your own kitchen’s footprint.
The deVOL Kitchen
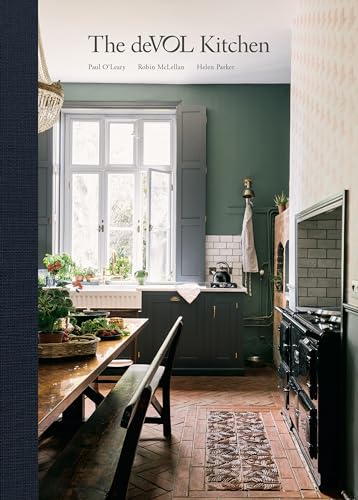
From the British kitchen design house known for the shaker-style, muted-color look that’s been everywhere in kitchen renovations lately — good reference if that’s the direction you’re leaning.
The Perfect Kitchen

A more classic, timeless take for anyone whose taste doesn’t run toward the current shaker/farmhouse trend and wants a kitchen that won’t look dated in ten years.
House Beautiful: Incredible Kitchens

The widest range of styles of anything on this list, which makes it the best starting point if you don’t already know what look you want and need to see options before narrowing down.
FAQs
Do I need a designer or can I plan a small kitchen myself?
For cosmetic changes — storage, fixtures, layout tweaks — you can plan it yourself using the NKBA guidelines above for spacing standards. For anything that moves plumbing or gas lines, get a professional involved regardless of kitchen size.
What actually makes the biggest visual difference in a small kitchen?
Clearing the counters, more than any paint color or cabinet style. The products above exist specifically to get everyday items off the counter and onto walls, under cabinets, or into drawers.
Is the work triangle rule still relevant to modern kitchen design?
As a rough guide, yes — the sink, stove, and fridge being reasonably close together still matters for how a kitchen actually functions day to day, even in open-plan layouts that don’t look like the classic triangle on paper.
Final Thoughts
Start with whichever counter or wall bothers you the most every day, fix that one thing, and use the design books above when you’re ready to plan something bigger — not before.